



For more information regarding the value of a property, please contact us for a free consultation.
Key Details
Sold Price $515,000
Property Type Single Family Home
Sub Type Single Family
Listing Status Sold
Purchase Type For Sale
Square Footage 2,056 sqft
Price per Sqft $250
Subdivision Ruthers 2Nd Add
MLS Listing ID 7110734
Sold Date 10/20/26
Bedrooms 3
Full Baths 1
Three Quarter Bath 1
Year Built 1970
Annual Tax Amount $6,211
Tax Year 2026
Contingent None
Lot Size 0.580 Acres
Lot Dimensions 241x174x68x53x191
Property Sub-Type Single Family
Property Description
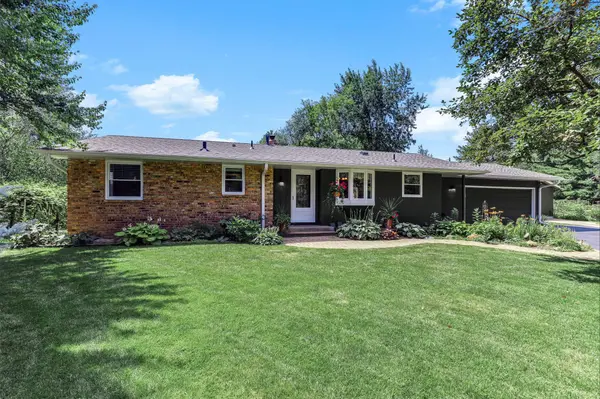
Well-maintained 3 bedroom, 2 bath home in the highly sought-after Minnetonka School District, situated on a rare 0.58-acre cul-de-sac lot. The updated kitchen features granite countertops and stainless-steel appliances, while extensive improvements include the roof, furnace, central air, water heater, water softener, air exchanger, exterior paint, recently seal-coated driveway, and vinyl windows throughout most of the home, providing peace of mind for years to come. Beyond the three bedrooms, the home offers two additional finished spaces providing exceptional flexibility for today's lifestyle. A heated finished flex space with access through the attached garage and a private sliding glass door to the backyard is ideal for a home office, studio, gym, or home-based business. The lower level also includes a finished bonus room with a closet, offering potential for future bedroom use, subject to egress and applicable code requirements, or use as a home office, exercise room, hobby room, or playroom. The insulated 1.5-car detached garage is heated and air-conditioned, making it the perfect year-round workshop, hobby space, or additional storage. Enjoy two wood-burning fireplaces and a sun-filled 3-season porch surrounded by five sliding glass doors overlooking the expansive backyard. Step outside to the low-maintenance composite deck, perennial gardens, storage shed, and dedicated chicken area, offering plenty of space for gardening, recreation, and outdoor entertaining. A large basement picture window fills the lower level with abundant natural light. Conveniently located near parks, trails, shopping, dining, and major commuter routes, this move-in-ready home combines quality updates, versatile spaces, and an exceptional lot in one of the area's most desirable school districts.
Location
State MN
County Hennepin
Zoning Residential-Single Family
Rooms
Basement Finished, Full, Sump Basket, Walkout
Dining Room Eat In Kitchen
Interior
Heating Forced Air
Cooling Central Air
Fireplaces Number 2
Fireplaces Type Electric, Family Room, Living Room, Wood Burning
Fireplace Yes
Appliance Dishwasher, Dryer, Gas Water Heater, Range, Refrigerator, Washer, Water Softener Owned
Laundry Lower Level, Laundry Room
Exterior
Parking Features Attached Garage, Detached Garage, Asphalt, Electric, Electric Vehicle Charging Station(s), Finished Garage, Garage Door Opener, Heated Garage, Insulated Garage, Multiple Garages
Garage Spaces 3.0
Fence Chain Link, Partial, Wood
Roof Type Asphalt
Building
Lot Description Tree Coverage - Medium
Story One
Foundation 1218
Sewer City Sewer/Connected
Water City Water/Connected
Level or Stories One
New Construction false
Schools
School District Minnetonka
Read Less Info
Want to know what your home might be worth? Contact us for a FREE valuation!

Our team is ready to help you sell your home for the highest possible price ASAP
Nearby Locations
GET MORE INFORMATION