



UPDATED:
Key Details
Property Type Single Family Home
Sub Type Single Family
Listing Status Active
Purchase Type For Sale
Square Footage 1,884 sqft
Price per Sqft $212
Subdivision Olympia Place 2Nd Add
MLS Listing ID 7163190
Bedrooms 4
Full Baths 1
Three Quarter Bath 1
Year Built 1991
Annual Tax Amount $4,069
Tax Year 2026
Contingent None
Lot Size 8,712 Sqft
Lot Dimensions 74x120x74x120
Property Sub-Type Single Family
Property Description
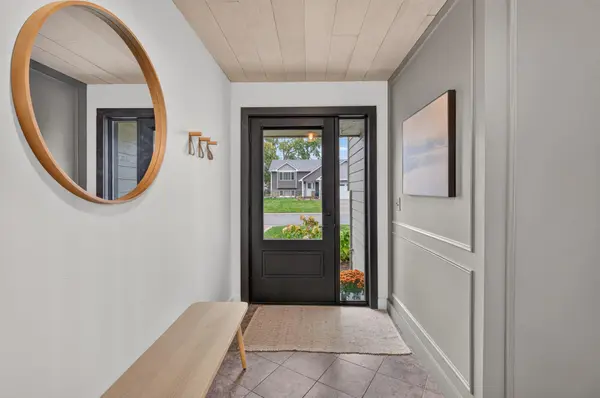
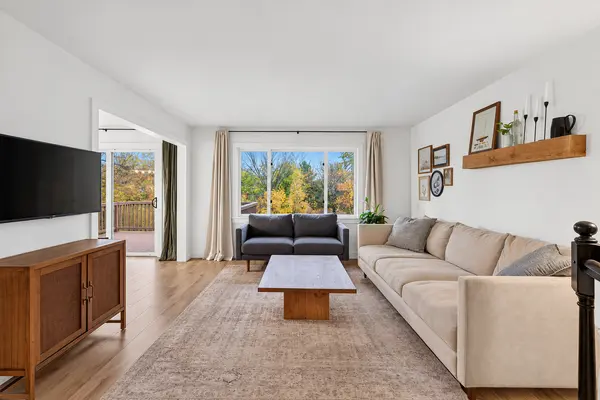
The upper level showcases attractive and durable laminate flooring and a beautifully appointed kitchen featuring white cabinetry, a classic white subway tile backsplash, elegant quartz countertops, and a gas stove. The upper-level bathroom adds a touch of sophistication with tile flooring and a matching tile bathtub surround. A new front door installed in 2024 provides a fresh welcome, while the spacious walk-in closet in the entryway offers excellent storage for coats, shoes, and everyday essentials.
The lower level provides additional living space, a second bathroom featuring a stunning floor-to-ceiling tiled shower, and convenient under-stair storage that extends the full length of the entryway. The laundry room is thoughtfully equipped with luxury vinyl plank flooring, cabinets, a utility sink, and a new washer and dryer in 2024.
Enjoy the outdoors in your fully fenced-in backyard, complete with a well-maintained 12' x 12' deck, which is perfect for grilling, relaxing, or entertaining.
Additional highlights include a new furnace in 2021, a new air conditioner in 2015, a new roof in 2015, and a spacious garage featuring a workbench and extra shelving for tools, hobbies, and storage. With appealing updates, versatile living space, and inviting outdoor amenities, this home is ready for you to make it your own!
Location
State MN
County Anoka
Zoning Residential-Single Family
Rooms
Basement Drain Tiled, Finished, Sump Basket, Walkout
Dining Room Eat In Kitchen, Kitchen/Dining Room
Interior
Heating Forced Air
Cooling Central Air
Fireplace No
Appliance Dishwasher, Disposal, Dryer, Freezer, Range, Refrigerator, Stainless Steel Appliances, Washer, Water Softener Owned
Laundry Lower Level, Laundry Room, Sink
Exterior
Parking Features Attached Garage
Garage Spaces 2.0
Fence Chain Link, Full
Pool None
Roof Type Age Over 8 Years
Building
Lot Description Irregular Lot
Story Split Entry (Bi-Level)
Foundation 984
Sewer City Sewer/Connected
Water City Water/Connected
Level or Stories Split Entry (Bi-Level)
Structure Type Frame
New Construction false
Schools
School District Spring Lake Park
Nearby Locations
GET MORE INFORMATION