


See all 20 photos
20 photos
REQUEST A TOUR If you would like to see this home without being there in person, select the "Virtual Tour" option and your agent will contact you to discuss available opportunities.
In-PersonVirtual Tour

$329,795
Est. payment /mo
3 Beds
2 Baths
1,844 SqFt
UPDATED:
Key Details
Property Type Single Family Home
Sub Type Single Family
Listing Status Active
Purchase Type For Sale
Square Footage 1,844 sqft
Price per Sqft $178
Subdivision Village/Hammond
MLS Listing ID 7151200
Bedrooms 3
Full Baths 1
Three Quarter Bath 1
Year Built 1940
Annual Tax Amount $4,039
Tax Year 2026
Contingent Other
Lot Size 0.300 Acres
Lot Dimensions 13068
Property Sub-Type Single Family
Property Description
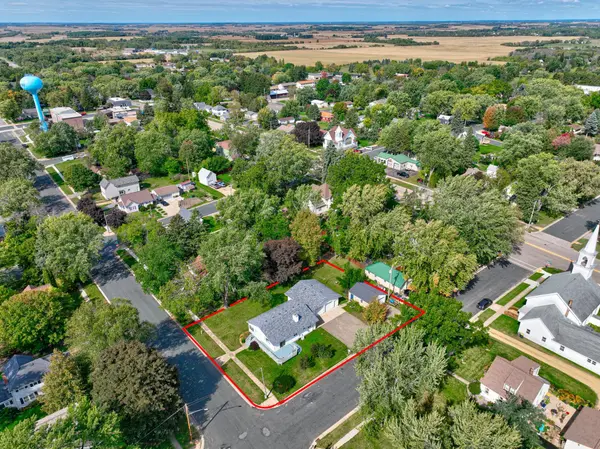
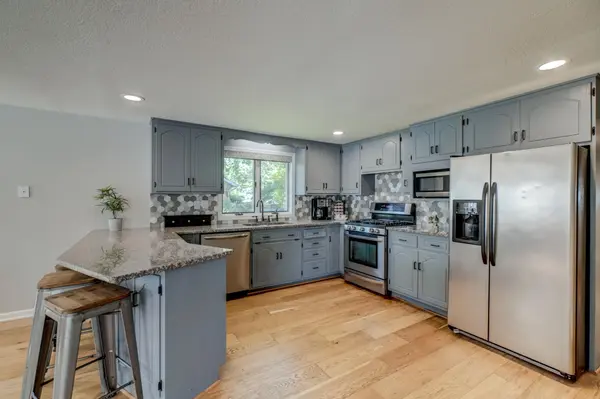
Room to Live, Park & Enjoy! Welcome to this well-maintained home situated on a desirable corner lot in Hammond. The updated open floor plan creates a bright, inviting flow between the main living spaces and is ideal for both everyday living and entertaining. The main level offers three bedrooms, providing convenient one-level living and flexibility for family, guests, or a home office.
The lower level adds even more versatility with a spacious flex room that can easily serve as a family room, office, hobby space, workout area, or whatever fits your lifestyle. Laundry and plenty of storage space are also located on the lower level.
For those needing serious garage space, this property delivers! The oversized 29' x 29' garage offers approximately 841 square feet, plus an additional 23' x 19' garage with approximately 437 square feet. That's approximately 1,278 square feet of total garage space—plenty of room for vehicles, trucks, recreational toys, a workshop, and all the extras.
Location
State WI
County St. Croix
Zoning Residential-Single Family
Rooms
Basement Finished
Interior
Heating Forced Air
Cooling Central Air
Fireplace No
Exterior
Parking Features Detached Garage, Other
Garage Spaces 5.0
Building
Story One
Foundation 1206
Sewer City Sewer/Connected
Water City Water/Connected
Level or Stories One
New Construction false
Schools
School District Saint Croix Central
Read Less Info
Listed by Lana Cook • Coldwell Banker Realty
Nearby Locations
GET MORE INFORMATION