




UPDATED:
Key Details
Property Type Single Family Home
Sub Type Single Family
Listing Status Active
Purchase Type For Sale
Square Footage 2,072 sqft
Price per Sqft $197
Subdivision Pine Ridge Acres
MLS Listing ID 7128923
Bedrooms 3
Full Baths 1
Year Built 1974
Annual Tax Amount $3,832
Tax Year 2025
Contingent None
Lot Size 2.400 Acres
Lot Dimensions 236x466x277x433
Property Sub-Type Single Family
Property Description
borders the Sherburne National Wildlife Refuge, offering incredible privacy and personal access to 30,000+ acres of protected natural beauty right from your own backyard. Enjoy the peaceful surroundings, abundant wildlife and changing seasons from a property that has been lovingly owned by the same family since it was built in 1974.
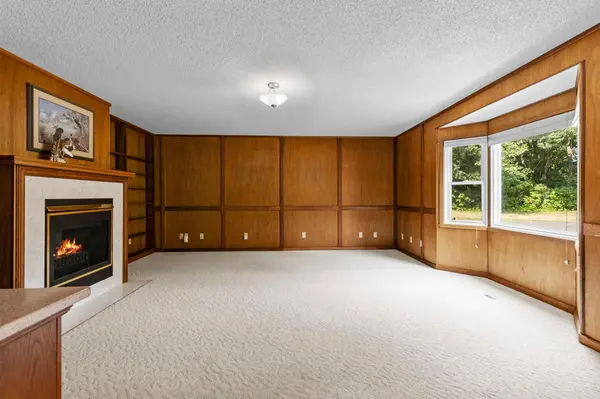
The rambler-style home offers three bedrooms on the main level and spacious living areas. Need a craft room, play room, den or home office? The lower level has brand new carpet and paint for an additional level of living space. Some ceiling work and trim remains to be finished.
And then there is the pole barn! At an impressive 28' x 48', there is plenty of room for cars, recreational toys, equipment, hobbies and storage. The 12' overhead door provides easy access for larger vehicles and equipment. Previously used for woodworking, the pole barn also features a separate insulated back room—perfect for a workshop or hobby space.
Many of the important big-ticket improvements have already been taken care of, including a new furnace and central air in 2025, water heater and Kinetico water system in 2025, roof in 2023 and septic system in 2023.
Some photos are virtually staged for ideas. Bring your own ideas and create the home you've been envisioning while enjoying a location and setting that simply cannot be recreated. If you love outdoor hobbies and a property surrounded by nature, this is one you won't want to miss. The house can be updated to make it your own—but a setting like this is something you simply can't create. Come see the possibilities!
Location
State MN
County Sherburne
Zoning Residential-Single Family
Rooms
Basement Partially Finished
Dining Room Eat In Kitchen, Informal Dining Room, Separate/Formal Dining Room
Interior
Heating Forced Air, Fireplace(s)
Cooling Central Air
Fireplaces Number 1
Fireplaces Type Electric
Fireplace Yes
Appliance Dishwasher, Dryer, Exhaust Fan, Microwave, Range, Refrigerator, Washer
Laundry In Basement
Exterior
Parking Features Attached Garage
Garage Spaces 6.0
Roof Type Age 8 Years or Less
Building
Lot Description Property Adjoins Public Land, Tree Coverage - Medium
Story One
Foundation 997
Sewer Septic System Compliant - Yes
Water Well
Level or Stories One
Structure Type Block,Brick
New Construction false
Schools
School District Elk River
Nearby Locations
GET MORE INFORMATION